
Patios and Decks Worth Spending Time In
Outdoor Living Spaces in South El Monte for underused yards that lack functional structure or shelter
An unshaded concrete slab surrounded by unused lawn isn't an outdoor living area—it's a missed opportunity that most Southern California homeowners live with longer than they should. 4 Lakes Landscape designs and builds custom outdoor living areas, patios, decks, and pergolas in South El Monte that give backyards a defined purpose and make them usable across more of the year. With the LA region averaging well over 280 sunny days annually, the limiting factor for outdoor use is rarely weather—it's the absence of shade, structure, and comfortable surface area.
Custom outdoor space projects begin with a layout plan that accounts for how the yard is currently used, where the sun tracks throughout the day, and how different zones—dining, seating, shade structures—relate to the home's interior flow. Pergola placement, for example, is determined partly by post footing depth requirements and partly by afternoon sun angle, since a pergola positioned even a few feet off can leave the primary seating area in direct sun during peak hours. Deck construction material selection and patio surface choice follow from those spatial decisions.
Set up a planning consultation to walk through your yard's layout and identify which structural elements would make it most functional for your household's use patterns.
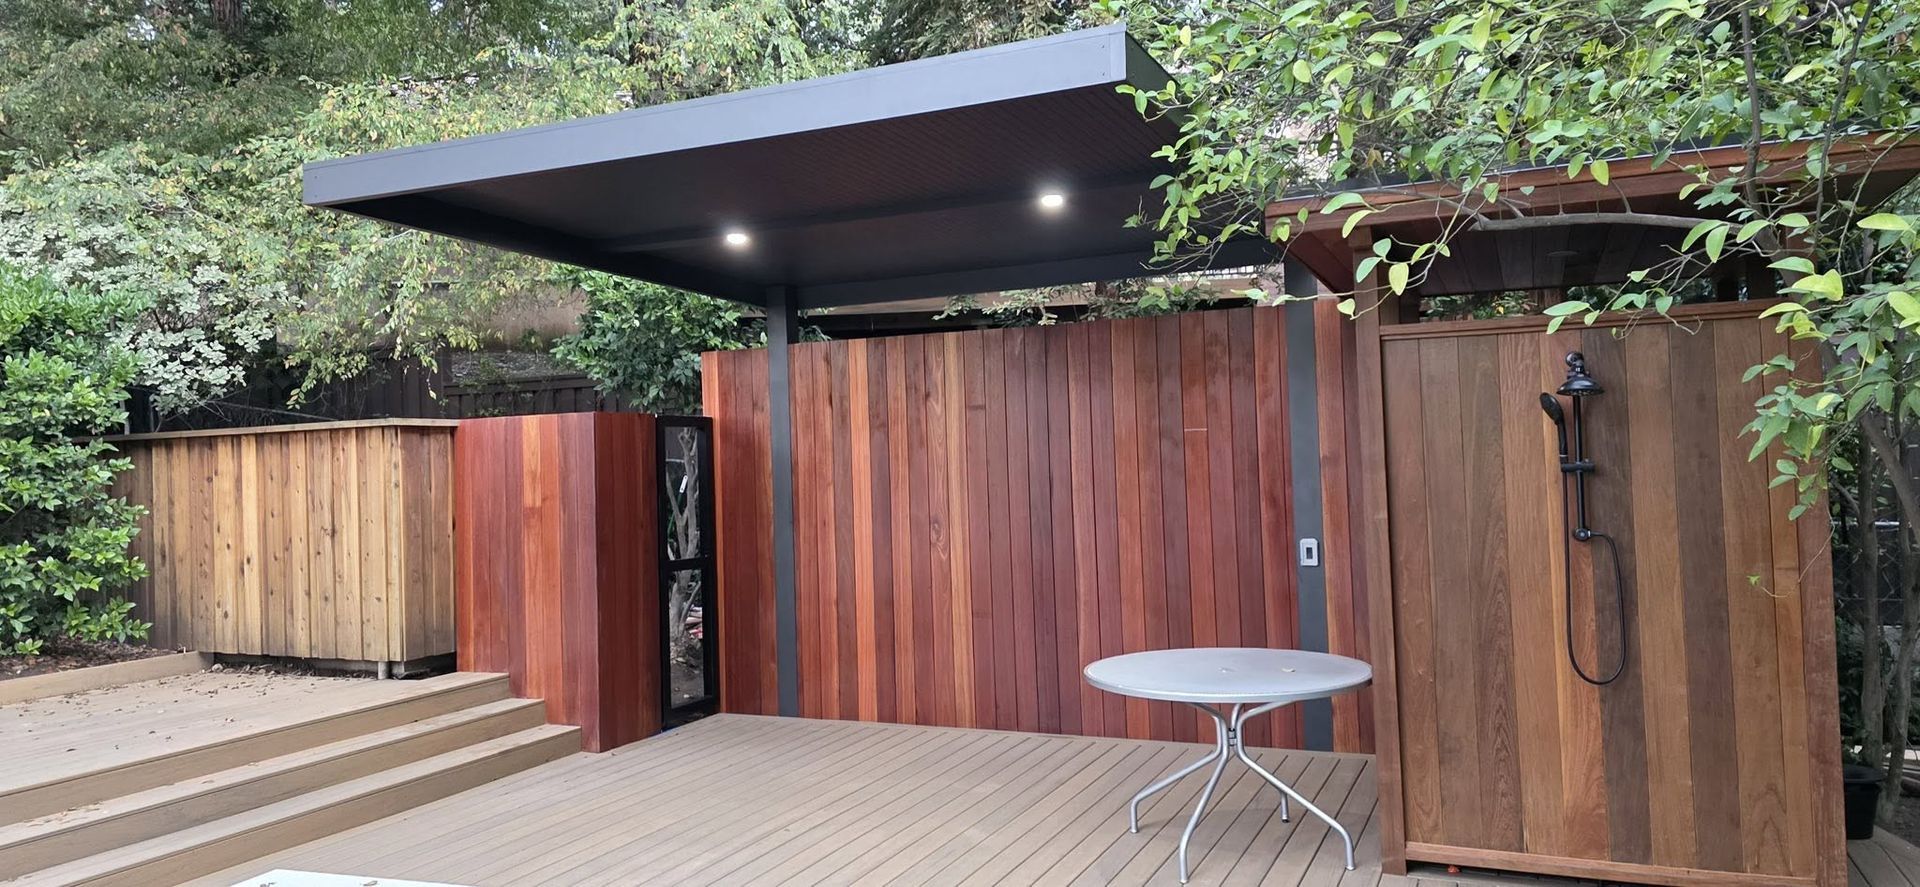
How Outdoor Space Design Addresses Underuse
Most underused outdoor areas share the same core problem: they weren't built with defined zones, so nothing in them signals where to sit, cook, gather, or relax. Custom outdoor space work from 4 Lakes Landscape addresses that by creating physical structure—level patio surfaces, overhead shade from pergolas, and clear transitions between areas—that makes the yard feel intentional rather than open-ended. Each element is installed to interact with the others, so the patio surface aligns with the pergola footprint, and both align with how you move from inside to outside.
Once the space is completed, the visible change is immediate: you can identify distinct areas for different activities, surfaces are level and furniture-ready, and shade is positioned where it actually reduces afternoon heat rather than simply adding a decorative overhead element. Neighbors and guests can orient themselves in the yard without explanation, which is a practical sign that the spatial logic works.
Decks require footing inspections in Los Angeles County, and that permit process affects scheduling timelines before construction can begin—something worth accounting for during the planning phase. Material choices for decks and pergolas also vary based on sun exposure and how much ongoing maintenance the homeowner is willing to perform, which is a decision point that gets addressed before any materials are ordered.
Questions Before Starting Your Project
Outdoor living space projects involve structural, material, and layout decisions that benefit from early discussion, particularly in South El Monte where sun exposure and lot configuration vary significantly by street and yard orientation.
What permits are required for a pergola or deck in this area?
Attached pergolas and decks in Los Angeles County typically require a building permit, with footing inspections required before construction proceeds—your contractor should handle the submittal process as part of the project scope.
How is pergola placement determined relative to sun direction?
Pergola positioning is mapped against the afternoon sun angle specific to your yard's orientation, since the goal is functional shade coverage during peak heat hours rather than visual placement alone.
Why does the patio surface material affect the rest of the design?
Surface material affects how heat is retained at ground level—concrete and certain pavers absorb and radiate heat differently, which influences comfort in the seating areas built around them during South El Monte's warmer months.
What makes a custom outdoor space different from a prefabricated deck kit?
Custom installations are built to your yard's dimensions, grade changes, and access points, while prefabricated systems assume flat, standard-sized spaces that rarely match actual residential lots.
How do I decide between a covered pergola and an open patio layout?
The decision typically comes down to how much direct sun your outdoor area receives between 2 and 5 PM—yards with significant western exposure benefit more from overhead coverage than those shaded by existing structures or mature trees.
4 Lakes Landscape manages outdoor living space projects from initial layout through final installation, with every structural element built to match how you actually use your yard. Call (626) 202-3211 to arrange a walkthrough and start mapping out what your space could become.